
58
$4,295,000 Sale
Listed 4 days ago
3620 FLORES AVE
· 4
· 5.50
· 3
· 3894
Key Facts
Key facts for 3620 FLORES AVE
Property Type
House
Parking
Driveway,Garage Door Opener,Oversized,Tandem 3 garage
MLS #
A4704362
Size
3894 sqft
Basement
-
Listed on
-
Lot size
-
Tax
-
Days on Market
-
Year Built
2026
Maintenance Fee
-

Description
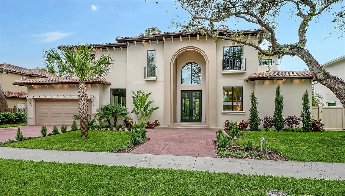
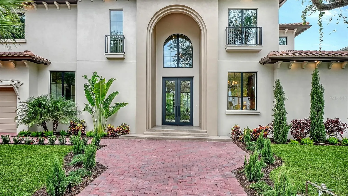
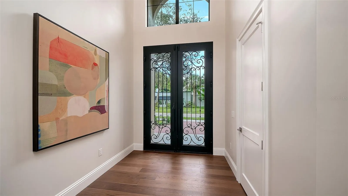
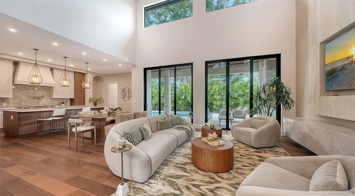
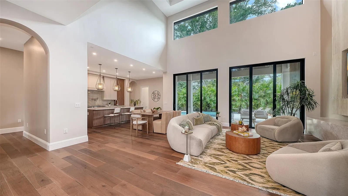
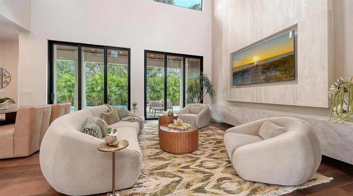
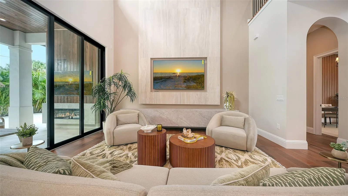
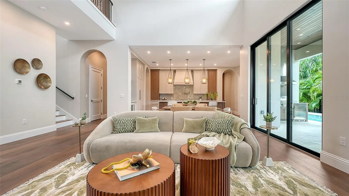
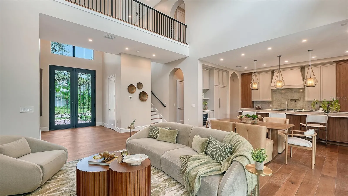
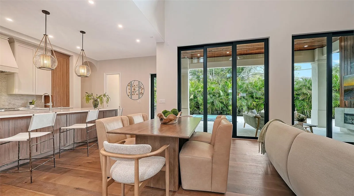
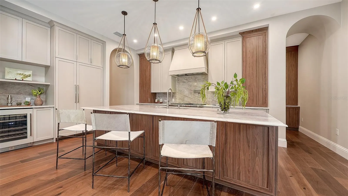
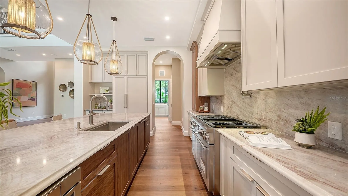
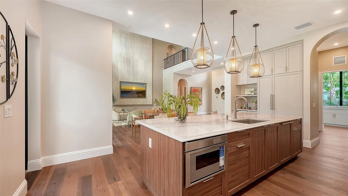
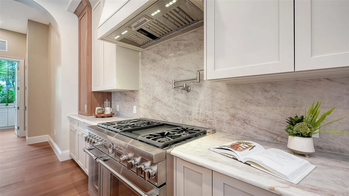
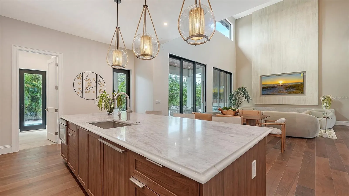
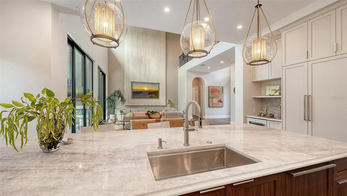
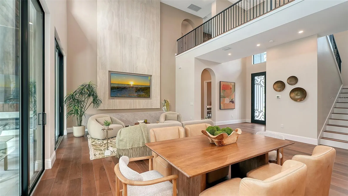
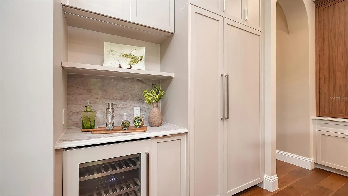
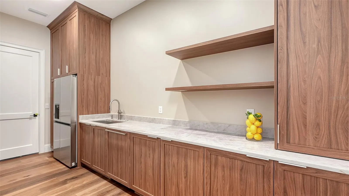
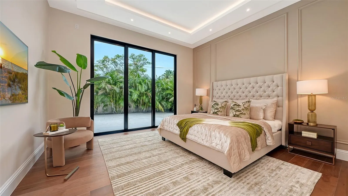
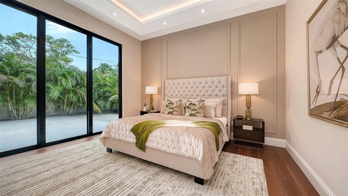
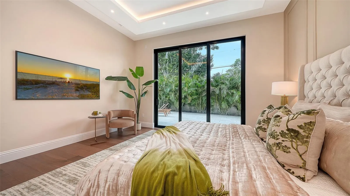
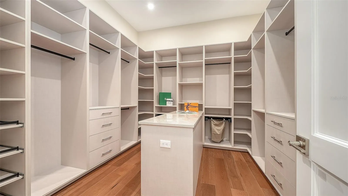
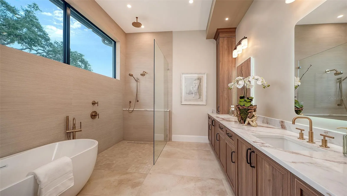
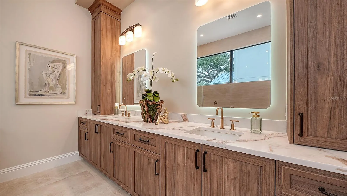
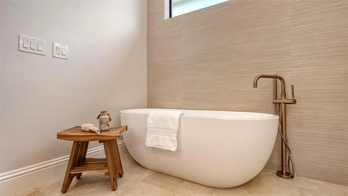
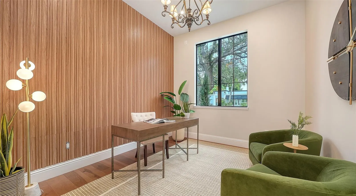
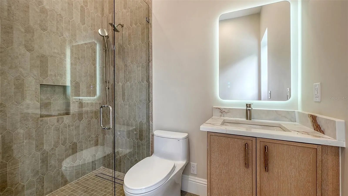
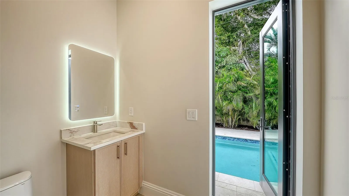
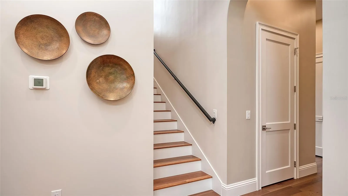
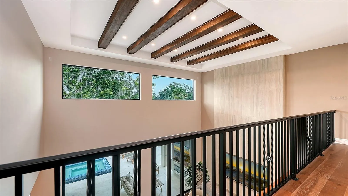
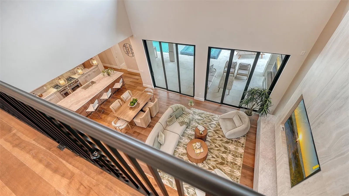
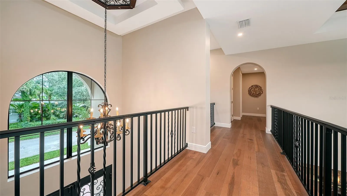
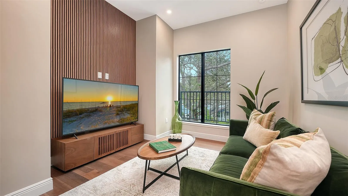
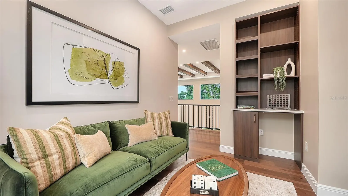
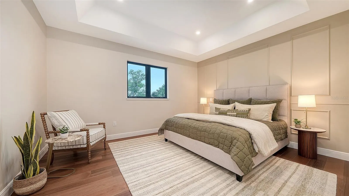
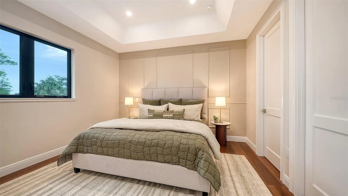
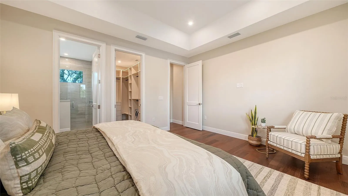
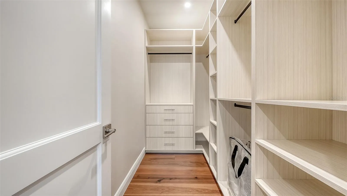
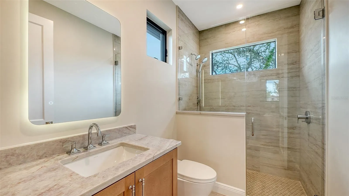
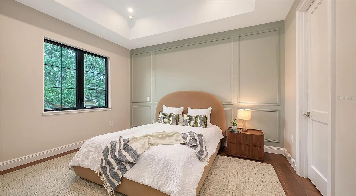
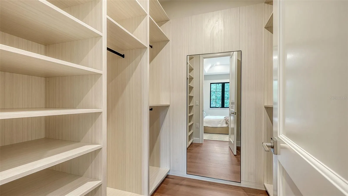
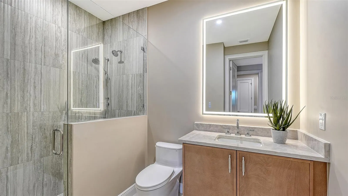
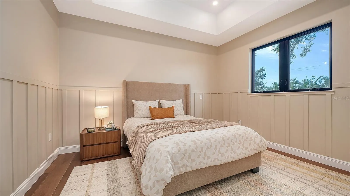
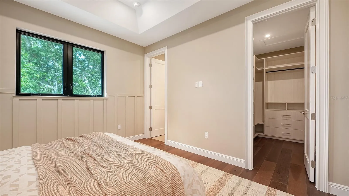
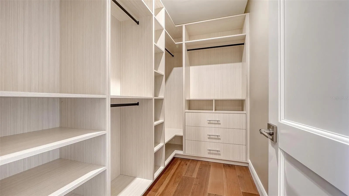
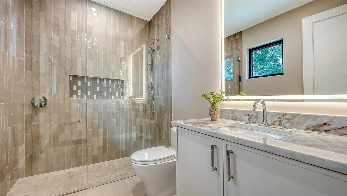
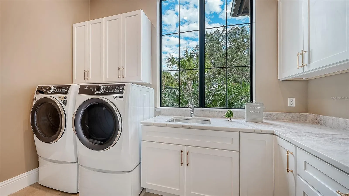
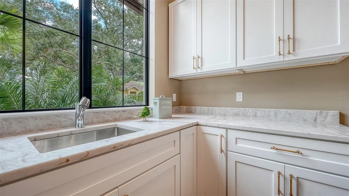
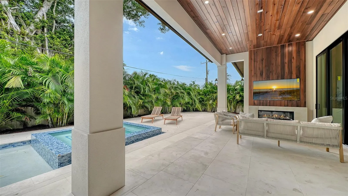
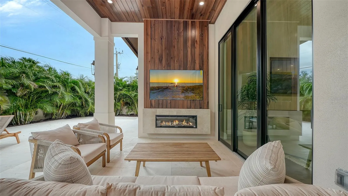
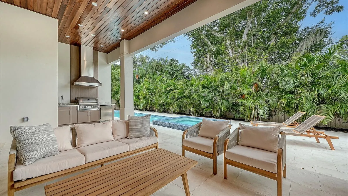
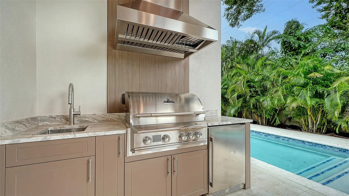
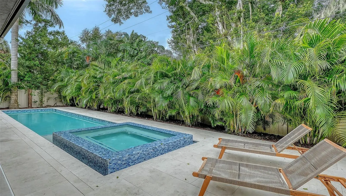
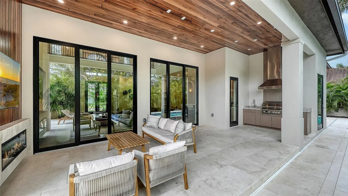
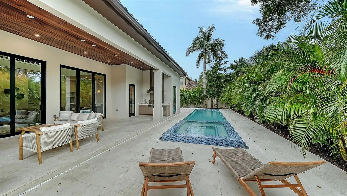
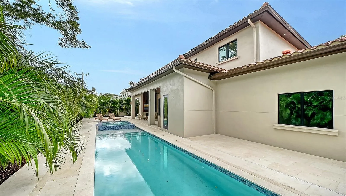
Newly completed Spanish-inspired estate in the highly coveted West of the Trail neighborhood showcasing timeless architecture and exceptional craftsmanship. Thoughtfully designed with extraordinary attention to detail throughout, this impressive residence offers 4 bedrooms, private office/den, bonus... loft, and 6 bathrooms. A charming brick paver walkway leads to the home's grand covered arched entry, where impressive double doors adorned with wrought iron detailing create a striking first impression. Quality details include: European engineered hardwood and porcelain tile flooring, Level 5 wall finishes, PGT impact-resistant Low-E windows, expansive sliding glass doors, and elevator-ready storage. The dramatic great room is highlighted by a soaring double-height ceiling, beautiful exposed wood beam detailing, and a striking stone focal wall. Two sets of triple sliding glass doors seamlessly connect the interior living space to the outdoors. The incredible chef's kitchen features stunning two-tone custom Studio Luxe cabinetry by Miralis, Taj Mahal Quartzite countertops, and a premium Thermador appliance package, including a 6-burner gas range. An exceptional butler's pantry offers added convenience with garage access, an extra refrigerator, dishwasher, and ample custom storage. A private office provides an ideal work-from-home retreat, while the generously sized laundry room features Electrolux washer and dryer and extensive storage. The main-level primary suite offers a private sanctuary with a spa-inspired bathroom and custom walk-in closet. Upstairs, three spacious en-suite bedrooms each feature beautifully appointed bathrooms and walk-in closets. Arched doorways, Mediterranean-inspired lighting, frameless glass shower enclosures, and distinctive tilework add to the home's architectural character. A loft-style lounge creates an inviting secondary living area. Outdoor living features a spacious covered lanai with beautiful wood ceiling, inviting fireplace, and a fully equipped outdoor kitchen with gas grill. The expansive stone patio surrounds the heated saltwater pool with integrated spa, all framed by mature, lush landscaping. A dedicated full pool bath offers added convenience for guests enjoying the outdoor spaces. An oversized three-car tandem garage provides exceptional convenience and storage. Ideally positioned just minutes from downtown Sarasota, top-rated schools, exquisite dining, shopping, and the area's renowned cultural attractions. Offering a one-year full developer warranty.
Similar Properties (No results)
Listing courtesy of: MICHAEL SAUNDERS & COMPANY, 941-951-6660

Listings courtesy of Stellar MLS as distributed by MLS GRID.